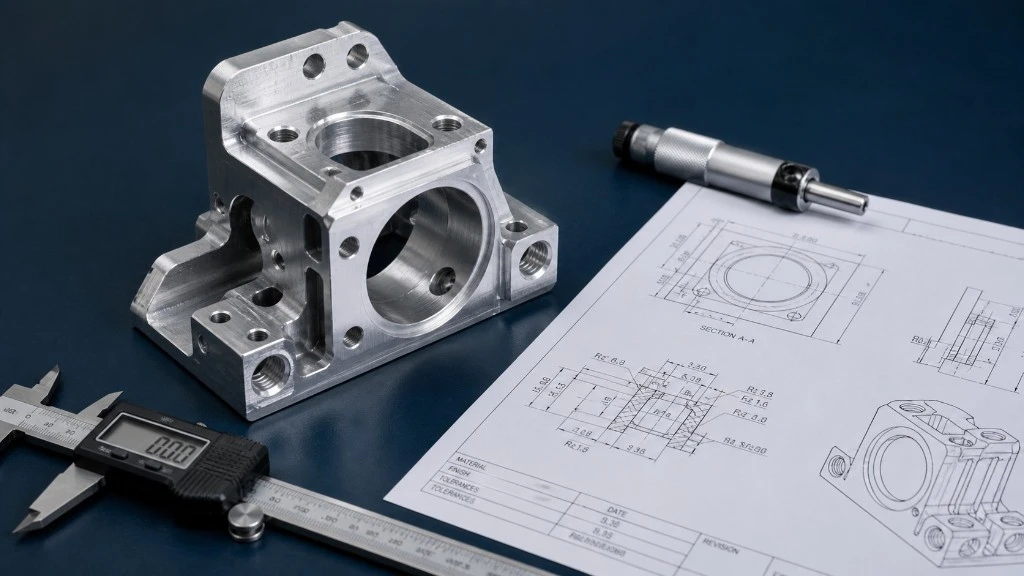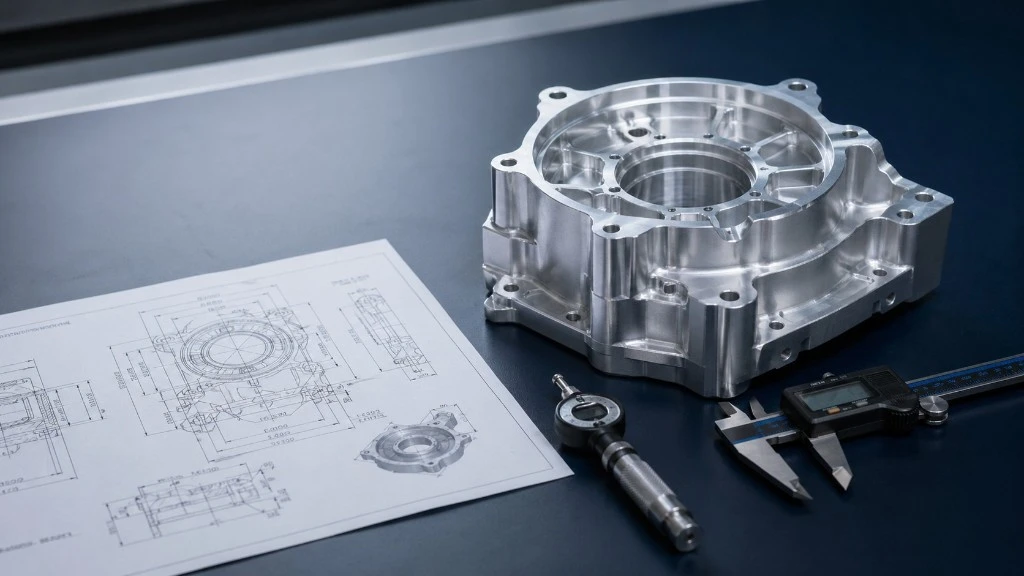
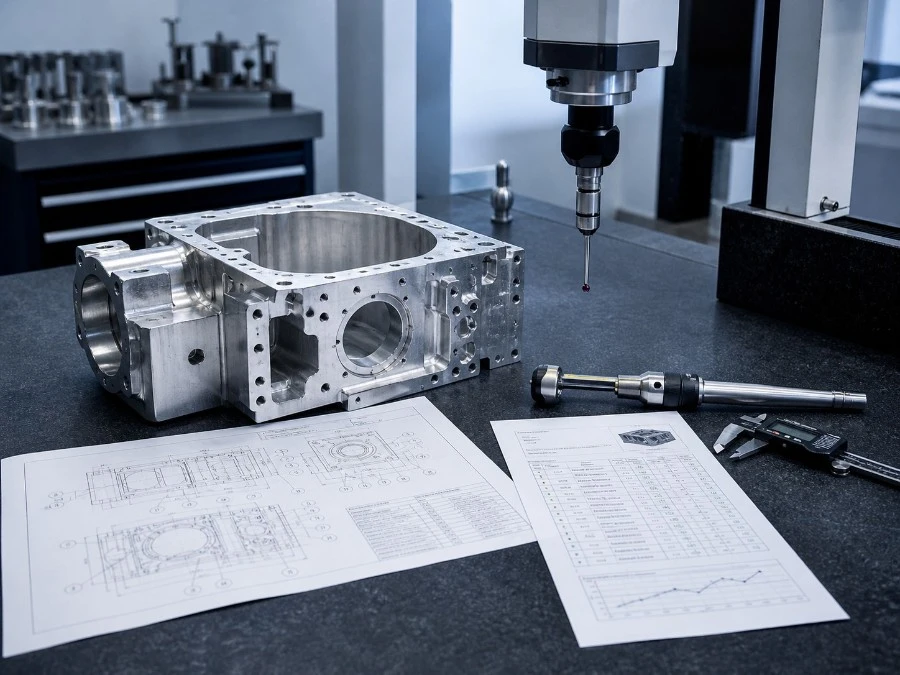
The Bottom Line
FAI and CMM inspection are related, but they are not the same thing.
FAI, or First Article Inspection, is a formal first-piece verification process. It checks whether the initial produced part or first production run meets drawing requirements before the project moves further into batch production, repeat production, or customer approval.
CMM inspection is a measurement method. A Coordinate Measuring Machine can measure critical dimensions, GD&T callouts, datum relationships, hole positions, profiles, flatness, and other controlled features.
A CMM report can support FAI, but it does not automatically equal a full FAI package.
Most buyers do not need “more inspection.” They need the right inspection scope for the part function, project stage, and approval requirement.
For buyers, the better question is not “Do we need inspection?” but “Which features need documented verification, and what level of inspection evidence is actually required for this project stage?”
If inspection requirements are unclear before RFQ, the quote may be incomplete, overly conservative, or missing the reporting scope needed for approval.
Why Inspection Requirements Matter Before RFQ
Inspection is not only a quality step at the end of machining. It affects quoting, lead time, process planning, and communication before production begins.
When inspection requirements are unclear, the supplier may need to make assumptions about:
- Which dimensions need documented reporting
- Whether a formal FAI package is required
- Whether CMM measurement is needed
- Which datum structure controls the inspection plan
- Whether material certificates or finish reports are required
- Whether customer-specific inspection forms must be used
- Whether every dimension or only critical features must be reported
Inspection scope is often tied to drawing requirements, especially when CNC machining tolerances, GD&T callouts, or datum relationships affect whether a feature can be accepted.
Those assumptions can affect both cost and schedule.
A simple dimensional check may be included in normal production review. A full FAI package, CMM report, or customer-specific inspection format may require additional programming, measurement time, documentation review, and approval steps.
A clear inspection scope helps the supplier quote the project more accurately and helps the buyer avoid late surprises after parts are already machined.
FAI: Approval Checkpoint
For buyers, FAI is mainly an approval checkpoint before more parts are released.
FAI, or First Article Inspection, verifies whether the first produced part or first production run meets the drawing and specification requirements before the project continues.
FAI is not just “measuring a part.” It is a structured approval process.
A typical FAI may include:
- Verification of drawing dimensions
- Review of critical features
- Confirmation of material requirements
- Confirmation of surface finish requirements
- Dimensional inspection results
- Reference to drawing revision
- Review of tolerances and GD&T callouts
- Inspection of features tied to datums
- Documentation for customer approval
- Supplier sign-off or customer review
FAI is especially relevant when the part is new, the supplier is new, the drawing revision has changed, the part is moving from prototype to production, or the application requires stronger quality documentation.
CMM Inspection: Controlled Measurement Data
For buyers, a CMM report is useful when selected features need objective measurement data.
CMM inspection uses a Coordinate Measuring Machine to measure part geometry with controlled measurement points and programmed inspection routines.
A CMM can be used to measure:
- Hole position
- True Position
- Flatness
- Parallelism
- Perpendicularity
- Profile of a Surface
- Datum relationships
- Bore diameter and location
- Critical feature-to-feature distance
- Complex geometry that is difficult to verify with simple tools
CMM inspection is useful when the drawing includes tight tolerances, GD&T requirements, precision hole patterns, mating features, alignment datums, or inspection-sensitive geometry.
However, a CMM report is still only one type of inspection evidence.
It may show measured results for selected features, but it does not necessarily include the full review structure of FAI, such as material verification, finish confirmation, drawing revision traceability, customer approval format, or full ballooned drawing documentation.
A CMM report can be part of FAI. It can also be requested separately when only certain critical dimensions require detailed measurement.
Quick Definitions: FAI and CMM
FAI: Approval Checkpoint
For buyers, FAI is mainly an approval checkpoint before more parts are released.
FAI, or First Article Inspection, verifies whether the first produced part or first production run meets the drawing and specification requirements before the project continues.
FAI is not just “measuring a part.” It is a structured approval process.
A typical FAI may include:
- Verification of drawing dimensions
- Review of critical features
- Confirmation of material requirements
- Confirmation of surface finish requirements
- Dimensional inspection results
- Reference to drawing revision
- Review of tolerances and GD&T callouts
- Inspection of features tied to datums
- Documentation for customer approval
- Supplier sign-off or customer review
FAI is especially relevant when the part is new, the supplier is new, the drawing revision has changed, the part is moving from prototype to production, or the application requires stronger quality documentation.
CMM Inspection: Controlled Measurement Data
For buyers, a CMM report is useful when selected features need objective measurement data.
CMM inspection uses a Coordinate Measuring Machine to measure part geometry with controlled measurement points and programmed inspection routines.
A CMM can be used to measure:
- Hole position
- True Position
- Flatness
- Parallelism
- Perpendicularity
- Profile of a Surface
- Datum relationships
- Bore diameter and location
- Critical feature-to-feature distance
- Complex geometry that is difficult to verify with simple tools
CMM inspection is useful when the drawing includes tight tolerances, GD&T requirements, precision hole patterns, mating features, alignment datums, or inspection-sensitive geometry.
However, a CMM report is still only one type of inspection evidence.
It may show measured results for selected features, but it does not necessarily include the full review structure of FAI, such as material verification, finish confirmation, drawing revision traceability, customer approval format, or full ballooned drawing documentation.
A CMM report can be part of FAI. It can also be requested separately when only certain critical dimensions require detailed measurement.
FAI and CMM inspection can overlap, but they answer different questions.
| Topic | FAI | CMM Inspection |
|---|---|---|
| Main purpose | Verify the first article or initial production result | Measure selected dimensions or geometry |
| Type | Approval process | Measurement method |
| Scope | Broader documentation and drawing conformance | Specific measured features |
| Common output | FAI report, ballooned drawing, dimensional results, supporting documents | CMM measurement report |
| Best for | First production approval, new part, new supplier, revision change | Critical dimensions, GD&T, datum relationships, precision geometry |
| Material / finish review | Can be included when required | Not by itself |
| Customer approval | Often used for approval | Sometimes accepted, depending on buyer requirements |
| Relationship | May include CMM data | May support FAI |
The key point is this:
FAI is a verification process. CMM is a measurement method.
A buyer may need both, one, or neither depending on the part function, project stage, drawing requirements, and approval process.
A CMM report can support FAI, but it does not replace the full approval process unless the buyer accepts that inspection scope.
Why a CMM Report Is Not a Full FAI
FAI and CMM inspection can overlap, but they answer different questions.
| Topic | FAI | CMM Inspection |
|---|---|---|
| Main purpose | Verify the first article or initial production result | Measure selected dimensions or geometry |
| Type | Approval process | Measurement method |
| Scope | Broader documentation and drawing conformance | Specific measured features |
| Common output | FAI report, ballooned drawing, dimensional results, supporting documents | CMM measurement report |
| Best for | First production approval, new part, new supplier, revision change | Critical dimensions, GD&T, datum relationships, precision geometry |
| Material / finish review | Can be included when required | Not by itself |
| Customer approval | Often used for approval | Sometimes accepted, depending on buyer requirements |
| Relationship | May include CMM data | May support FAI |
The key point is this:
FAI is a verification process. CMM is a measurement method.
A buyer may need both, one, or neither depending on the part function, project stage, drawing requirements, and approval process.
A CMM report can support FAI, but it does not replace the full approval process unless the buyer accepts that inspection scope.
Before deciding whether to request FAI, CMM inspection, or standard dimensional inspection, buyers should match the inspection level to the actual risk of the project.
Use FAI when the project needs formal approval before moving forward.
Use CMM inspection when selected features require controlled measurement data.
Use standard dimensional inspection when the part risk is low and normal conformance review is enough.
This decision should be based on part function, critical features, drawing requirements, project stage, and customer approval needs.
The goal is not to make inspection heavier than necessary. The goal is to define enough inspection evidence to support the part’s real function and approval path.
Choosing the Right Inspection Level
Before deciding whether to request FAI, CMM inspection, or standard dimensional inspection, buyers should match the inspection level to the actual risk of the project.
Use FAI
when the project needs formal approval before moving forward.
Use CMM inspection
when selected features require controlled measurement data.
Use standard dimensional inspection
when the part risk is low and normal conformance review is enough.
This decision should be based on part function, critical features, drawing requirements, project stage, and customer approval needs.
The goal is not to make inspection heavier than necessary. The goal is to define enough inspection evidence to support the part’s real function and approval path.
FAI is most useful when the buyer needs formal confirmation before approving a part or moving forward with production.
Buyers often request FAI when:
- A new machined part is being produced for the first time
- A new supplier is manufacturing the part
- A drawing revision has changed critical features
- A prototype is moving into first article or low-volume production
- The part has tight tolerance or GD&T requirements
- The part has critical fit, sealing, alignment, or motion features
- The part will be used in a regulated or quality-sensitive application
- Customer approval is required before releasing more parts
- The buyer needs traceable inspection documentation
FAI is not always necessary for every prototype or low-risk part. For a simple non-critical component, standard inspection may be enough.
But when a part controls assembly, fit, sealing, motion, or downstream production readiness, FAI can help verify that the manufacturing process is aligned with the drawing before more parts are made.
For low-volume CNC machining, FAI can also help confirm that the approved first article is a reliable basis for the next batch, not just a one-off acceptable part.
When Buyers Usually Need FAI
FAI is most useful when the buyer needs formal confirmation before approving a part or moving forward with production.
Buyers often request FAI when:
- A new machined part is being produced for the first time
- A new supplier is manufacturing the part
- A drawing revision has changed critical features
- A prototype is moving into first article or low-volume production
- The part has tight tolerance or GD&T requirements
- The part has critical fit, sealing, alignment, or motion features
- The part will be used in a regulated or quality-sensitive application
- Customer approval is required before releasing more parts
- The buyer needs traceable inspection documentation
FAI is not always necessary for every prototype or low-risk part. For a simple non-critical component, standard inspection may be enough.
But when a part controls assembly, fit, sealing, motion, or downstream production readiness, FAI can help verify that the manufacturing process is aligned with the drawing before more parts are made.
For low-volume CNC machining, FAI can also help confirm that the approved first article is a reliable basis for the next batch, not just a one-off acceptable part.
A CMM report is useful when certain features require more controlled measurement than calipers, gauges, micrometers, or visual checks can reliably provide.
Buyers often request CMM inspection for:
- Tight bore locations
- Critical hole patterns
- True Position requirements
- Profile of a Surface callouts
- Flatness or perpendicularity requirements
- Datum-controlled features
- Mating surfaces
- Bearing fits
- Alignment features
- Features that are difficult to inspect manually
- Parts with complex geometry or multi-axis relationships
CMM inspection is especially valuable when the buyer needs objective measurement data for features that directly affect function.
However, not every dimension needs CMM inspection. If all dimensions are requested as CMM-reported without functional priority, inspection time can increase sharply without improving part performance.
This is closely related to how tight tolerances affect CNC machining cost, because tighter requirements often increase not only machining effort but also inspection time and reporting scope.
The stronger approach is to identify which features truly require CMM verification and which dimensions can be checked through standard inspection methods.
When Buyers Usually Need a CMM Report
A CMM report is useful when certain features require more controlled measurement than calipers, gauges, micrometers, or visual checks can reliably provide.
Buyers often request CMM inspection for:
- Tight bore locations
- Critical hole patterns
- True Position requirements
- Profile of a Surface callouts
- Flatness or perpendicularity requirements
- Datum-controlled features
- Mating surfaces
- Bearing fits
- Alignment features
- Features that are difficult to inspect manually
- Parts with complex geometry or multi-axis relationships
CMM inspection is especially valuable when the buyer needs objective measurement data for features that directly affect function.
However, not every dimension needs CMM inspection. If all dimensions are requested as CMM-reported without functional priority, inspection time can increase sharply without improving part performance.
This is closely related to how tight tolerances affect CNC machining cost, because tighter requirements often increase not only machining effort but also inspection time and reporting scope.
The stronger approach is to identify which features truly require CMM verification and which dimensions can be checked through standard inspection methods.
Not every CNC machined part needs FAI or CMM inspection.
For lower-risk parts, standard dimensional inspection may be enough when:
- The part has general tolerances
- The geometry is simple
- No formal customer approval package is required
- No critical GD&T features are present
- The part does not control a high-risk assembly interface
- The buyer only needs standard conformance review
- The project is a rough prototype or early concept part
Standard inspection may include basic dimensional checks, thread checks, visual review, material confirmation, and surface finish review when required.
This does not mean the part is low quality. It means the inspection level is matched to the actual project risk.
Over-specifying inspection can create avoidable cost and delay. Under-specifying inspection can create approval risk. The right inspection plan depends on the part function, drawing requirements, and project stage.
When Standard Dimensional Inspection May Be Enough
Not every CNC machined part needs FAI or CMM inspection.
For lower-risk parts, standard dimensional inspection may be enough when:
- The part has general tolerances
- The geometry is simple
- No formal customer approval package is required
- No critical GD&T features are present
- The part does not control a high-risk assembly interface
- The buyer only needs standard conformance review
- The project is a rough prototype or early concept part
Standard inspection may include basic dimensional checks, thread checks, visual review, material confirmation, and surface finish review when required.
This does not mean the part is low quality. It means the inspection level is matched to the actual project risk.
Over-specifying inspection can create avoidable cost and delay. Under-specifying inspection can create approval risk. The right inspection plan depends on the part function, drawing requirements, and project stage.
Some inspection issues are not obvious from the drawing title or a simple “CMM required” note. They often appear during supplier review, quotation, inspection planning, or incoming inspection at the buyer’s side.
CMM Accessibility and Probe Limitations
CMM inspection should also consider measurement accessibility.
A feature may look simple on a drawing but still be difficult to measure if it is located inside a deep bore, narrow slot, recessed pocket, or small internal geometry.
A standard CMM probe may not always reach the feature safely or repeatably. Long probe extensions can introduce probe deflection, reduced rigidity, or measurement uncertainty. In some cases, a functional gauge, custom gauging approach, or alternative inspection method may be more appropriate than standard CMM probing.
This should be discussed before quoting when the drawing includes tight internal features, deep cavities, small bores, or geometry that is difficult to access.
The goal is not to avoid CMM inspection. The goal is to make sure the selected inspection method can actually verify the feature reliably.
The Ballooning Factor in FAI Preparation
One reason FAI takes more time than a simple dimensional check is the preparation work behind the report.
For a drawing with many dimensions, the supplier may need to create a ballooned drawing, assign each dimension a reference number, match measured results to each balloon, review tolerance limits, and format the results for customer approval.
This work can become significant when the drawing includes many dimensions, multiple sheets, GD&T callouts, revision notes, or customer-specific reporting formats.
If the buyer already has an approved ballooned drawing or inspection form, sharing it with the RFQ package can reduce ambiguity and help the supplier quote the FAI preparation scope more accurately.
The value of ballooning is not paperwork. It creates traceability between the drawing, inspected dimensions, and reported results.
Measurement Correlation: Agree on the Inspection Method Before RFQ
CMM inspection is powerful, but it is not the only way a part can be measured.
A feature measured on a CMM may not always correlate perfectly with a feature checked by micrometers, bore gauges, thread gauges, height gauges, or customer-side fixtures.
For example, a CMM may calculate geometry from programmed measurement points, while a receiving inspection team may check the same feature with a functional gauge or manual tool. If the inspection method is not agreed before production, both sides may believe they are measuring correctly while still getting different results.
For tighter or approval-sensitive features, buyers should clarify the preferred inspection method, datum setup, acceptance rule, and reporting format before RFQ.
For high-risk projects, the buyer and supplier should also agree whether repeatability checks, customer-side gauges, or project-specific inspection methods are required.
The goal is not to make inspection heavier. The goal is to prevent measurement disagreement after parts are delivered.
Engineering Review Notes: Inspection Risks Buyers Often Miss
Some inspection issues are not obvious from the drawing title or a simple “CMM required” note. They often appear during supplier review, quotation, inspection planning, or incoming inspection at the buyer’s side.
CMM Accessibility and Probe Limitations
CMM inspection should also consider measurement accessibility.
A feature may look simple on a drawing but still be difficult to measure if it is located inside a deep bore, narrow slot, recessed pocket, or small internal geometry.
A standard CMM probe may not always reach the feature safely or repeatably. Long probe extensions can introduce probe deflection, reduced rigidity, or measurement uncertainty. In some cases, a functional gauge, custom gauging approach, or alternative inspection method may be more appropriate than standard CMM probing.
This should be discussed before quoting when the drawing includes tight internal features, deep cavities, small bores, or geometry that is difficult to access.
The goal is not to avoid CMM inspection. The goal is to make sure the selected inspection method can actually verify the feature reliably.
The Ballooning Factor in FAI Preparation
One reason FAI takes more time than a simple dimensional check is the preparation work behind the report.
For a drawing with many dimensions, the supplier may need to create a ballooned drawing, assign each dimension a reference number, match measured results to each balloon, review tolerance limits, and format the results for customer approval.
This work can become significant when the drawing includes many dimensions, multiple sheets, GD&T callouts, revision notes, or customer-specific reporting formats.
If the buyer already has an approved ballooned drawing or inspection form, sharing it with the RFQ package can reduce ambiguity and help the supplier quote the FAI preparation scope more accurately.
The value of ballooning is not paperwork. It creates traceability between the drawing, inspected dimensions, and reported results.
Measurement Correlation: Agree on the Inspection Method Before RFQ
CMM inspection is powerful, but it is not the only way a part can be measured.
A feature measured on a CMM may not always correlate perfectly with a feature checked by micrometers, bore gauges, thread gauges, height gauges, or customer-side fixtures.
For example, a CMM may calculate geometry from programmed measurement points, while a receiving inspection team may check the same feature with a functional gauge or manual tool. If the inspection method is not agreed before production, both sides may believe they are measuring correctly while still getting different results.
For tighter or approval-sensitive features, buyers should clarify the preferred inspection method, datum setup, acceptance rule, and reporting format before RFQ.
For high-risk projects, the buyer and supplier should also agree whether repeatability checks, customer-side gauges, or project-specific inspection methods are required.
The goal is not to make inspection heavier. The goal is to prevent measurement disagreement after parts are delivered.
A frequent inspection mistake is asking for “full inspection” without defining what that means.
To one supplier, full inspection may mean checking all drawing dimensions. To another, it may mean a full dimensional report. To another, it may imply FAI documentation.
This ambiguity can create quoting differences and late-stage disputes.
Common buyer mistakes include:
- Requesting “CMM inspection” without marking which dimensions actually require CMM data
- Asking for FAI when only a selected CMM report is needed
- Asking for every dimension to be CMM measured
- Sending a drawing without clear datums or inspection priorities
- Adding inspection report requirements after price and lead time have already been quoted
- Not clarifying whether material or finish certificates are required
- Not identifying which revision the inspection should follow
- Assuming a CMM report automatically equals FAI
- Treating inspection as an afterthought instead of an RFQ requirement
The better approach is to define inspection needs before quoting.
If the inspection scope is clear at the RFQ stage, the supplier can plan measurement time, reporting format, inspection method, and approval steps more accurately.
Common Buyer Mistakes
A frequent inspection mistake is asking for “full inspection” without defining what that means.
To one supplier, full inspection may mean checking all drawing dimensions. To another, it may mean a full dimensional report. To another, it may imply FAI documentation.
This ambiguity can create quoting differences and late-stage disputes.
Common buyer mistakes include:
- Requesting “CMM inspection” without marking which dimensions actually
- require CMM data
- Asking for FAI when only a selected CMM report is needed
- Sending a drawing without clear datums or inspection priorities
- Adding inspection report requirements after price and lead time have already been quoted
- Not clarifying whether material or finish certificates are required
- Not identifying which revision the inspection should follow
- Assuming a CMM report automatically equals FAI
- Treating inspection as an afterthought instead of an RFQ requirement
The better approach is to define inspection needs before quoting.
If the inspection scope is clear at the RFQ stage, the supplier can plan measurement time, reporting format, inspection method, and approval steps more accurately.
Inspection requirements can affect cost and lead time in several ways.
The cost driver is not the word “inspection” itself. The cost driver is the amount of measurement, reporting, programming, documentation, and review required to prove conformance.
A supplier may need to account for:
- CMM programming time
- Fixture or setup for measurement
- Additional inspection labor
- Ballooned drawing preparation
- FAI documentation
- Report formatting
- Review and sign-off time
- Material certificate collection
- Finish report coordination
- Re-inspection after finishing
- Customer-specific quality documentation
The cost impact depends on the scope.
A selected CMM report for a few critical features is very different from a complete FAI package covering every dimension and supporting document.
The quote should reflect the inspection work actually needed, not a vague request for “full inspection.”
Inspection planning should be viewed as prevention cost, not only as added cost. The purpose of defining FAI, CMM, or documented inspection before RFQ is to prevent larger failure costs later, such as assembly interference, rejected incoming inspection, shipment delays, rework, or unclear responsibility after parts are delivered.
Clear inspection requirements help avoid both under-quoting and over-quoting.
How Inspection Requirements Affect Cost and Lead Time
Inspection requirements can affect cost and lead time in several ways.
The cost driver is not the word “inspection” itself. The cost driver is the amount of measurement, reporting, programming, documentation, and review required to prove conformance.
A supplier may need to account for:
- CMM programming time
- Fixture or setup for measurement
- Additional inspection labor
- Ballooned drawing preparation
- FAI documentation
- Report formatting
- Review and sign-off time
- Material certificate collection
- Finish report coordination
- Re-inspection after finishing
- Customer-specific quality documentation
The cost impact depends on the scope.
A selected CMM report for a few critical features is very different from a complete FAI package covering every dimension and supporting document.
The quote should reflect the inspection work actually needed, not a vague request for “full inspection.”
Inspection planning should be viewed as prevention cost, not only as added cost.
The purpose of defining FAI, CMM, or documented inspection before RFQ is to prevent larger failure costs later, such as assembly interference, rejected incoming inspection, shipment delays, rework, or unclear responsibility after parts are delivered.
Clear inspection requirements help avoid both under-quoting and over-quoting.
Before sending an RFQ, buyers should define the inspection scope as clearly as possible.
Before defining inspection scope, it also helps to review the machined-part drawing before sending an RFQ so that critical features, datums, revisions, and reporting needs are clear.
A useful inspection review asks:
- Is FAI required, or only dimensional inspection?
- Is a CMM report required?
- Which features need documented measurement?
- Are any dimensions critical-to-function?
- Is a ballooned drawing required?
- Is the supplier expected to use the buyer’s inspection form?
- Is a specific inspection report format, customer quality form, or approval documentation required?
- Are material certificates required?
- Are finish certificates or surface reports required?
- Are measurement equipment calibration records required for this project?
- Should inspection happen before or after coating, anodizing, plating, or passivation?
- Which drawing revision controls inspection?
- Are there customer or project-specific reporting requirements?
- What should happen if a feature is found out-of-tolerance?
If the buyer is not sure which level of inspection is appropriate, the RFQ should say that.
A responsible supplier can review the drawing and help identify which features may require stronger verification.
What Buyers Should Define Before Sending an RFQ
Before sending an RFQ, buyers should define the inspection scope as clearly as possible.
Before defining inspection scope, it also helps to review the machined-part drawing before sending an RFQ so that critical features, datums, revisions, and reporting needs are clear.
A useful inspection review asks:
- Is FAI required, or only dimensional inspection?
- Is a CMM report required?
- Which features need documented measurement?
- Are any dimensions critical-to-function?
- Is a ballooned drawing required?
- Is the supplier expected to use the buyer’s inspection form?
- Is a specific inspection report format, customer quality form, or approval documentation required?
- Are material certificates required?
- Are finish certificates or surface reports required?
- Are measurement equipment calibration records required for this project?
- Should inspection happen before or after coating, anodizing, plating, or passivation?
- Which drawing revision controls inspection?
- Are there customer or project-specific reporting requirements?
- What should happen if a feature is found out-of-tolerance?
If the buyer is not sure which level of inspection is appropriate, the RFQ should say that.
A responsible supplier can review the drawing and help identify which features may require stronger verification.
A clearer RFQ inspection note does not need to be complicated. It should define the expected scope.
For a part that requires first article approval and selected documented inspection, the RFQ note might look like this:
Inspection requirement:
FAI-style dimensional report for first article approval.
CMM reporting required only for critical features A, B, and C.
Remaining dimensions may follow standard dimensional inspection.
Material certificate and finish documentation required.
Final inspection after anodizing.
Use latest drawing revision Rev. C.
Notify buyer before shipment if any inspected feature is out-of-tolerance.
This kind of note helps the supplier understand what must be documented, what can follow standard inspection, and what approval evidence the buyer expects.
It also helps prevent a vague “full inspection” request from becoming either an over-quoted inspection package or an under-defined quality risk.
Example RFQ Inspection Note
A clearer RFQ inspection note does not need to be complicated. It should define the expected scope.
For a part that requires first article approval and selected documented inspection, the RFQ note might look like this:
Inspection requirement:
- FAI-style dimensional report for first article approval.
- CMM reporting required only for critical features A, B, and C.
- Remaining dimensions may follow standard dimensional inspection.
- Material certificate and finish documentation required.
- Final inspection after anodizing.
- Use latest drawing revision Rev. C.
- Notify buyer before shipment if any inspected feature is out-of-tolerance.
This kind of note helps the supplier understand what must be documented, what can follow standard inspection, and what approval evidence the buyer expects.
It also helps prevent a vague “full inspection” request from becoming either an over-quoted inspection package or an under-defined quality risk.
A common RFQ issue is that the buyer asks for “FAI and CMM” without separating the approval process from the measurement method.
For example, a machined aluminum housing may include one precision bearing bore, four mounting holes, several clearance holes, one sealing surface, and multiple non-critical outside profiles.
The bearing bore and sealing surface may require documented measurement. The mounting holes may require position verification. But the outside profiles may only need standard inspection under general tolerance.
In this case, the first review question is usually not:
Can you provide CMM?
The better question is:
Which features require documented measurement, and does the project require a formal FAI package?
A clearer RFQ would define:
- Which features need CMM measurement
- Whether FAI is required
- Whether a ballooned drawing is needed
- Whether inspection follows the latest drawing revision
- Whether material and finish documentation must be included
- Whether final inspection should happen before or after surface finishing
- What should happen if a feature is reported out-of-tolerance
If acceptance rules are unclear, an out-of-tolerance result can turn into a late deviation request instead of a controlled approval decision.
This gives the supplier a clearer basis for quoting and helps the buyer avoid paying for unnecessary inspection work.
A Typical Inspection Scope Scenario
A common RFQ issue is that the buyer asks for “FAI and CMM” without separating the approval process from the measurement method.
For example, a machined aluminum housing may include one precision bearing bore, four mounting holes, several clearance holes, one sealing surface, and multiple non-critical outside profiles.
The bearing bore and sealing surface may require documented measurement. The mounting holes may require position verification. But the outside profiles may only need standard inspection under general tolerance.
In this case, the first review question is usually not:
”Can you provide CMM?”
The better question is:
“Which features require documented measurement, and does the project require a formal FAI package?”
A clearer RFQ would define:
- Which features need CMM measurement
- Whether FAI is required
- Whether a ballooned drawing is needed
- Whether inspection follows the latest drawing revision
- Whether material and finish documentation must be included
- Whether final inspection should happen before or after surface finishing
- What should happen if a feature is reported out-of-tolerance
If acceptance rules are unclear, an out-of-tolerance result can turn into a late deviation request instead of a controlled approval decision.
This gives the supplier a clearer basis for quoting and helps the buyer avoid paying for unnecessary inspection work.
At Langk Machining, inspection review starts before quoting when the drawing or RFQ includes tight tolerances, GD&T callouts, critical features, or documentation requirements.
We first review which features affect fit, sealing, alignment, motion, repeatability, or customer approval.
If the drawing does not identify inspection-critical dimensions, we usually separate features into standard-check dimensions, documented dimensions, and CMM-sensitive features before confirming the inspection scope.
Based on project requirements, inspection support is planned and coordinated through standard dimensional checks, CMM measurement coordination, FAI documentation support, and review of customer-specific reporting needs when required.
If the RFQ only says “full inspection” or “CMM report required,” we clarify the intended scope before quoting when needed.
The goal is not to make the inspection process more complicated. The goal is to align inspection effort with the actual risk and approval requirement of the part.
Better inspection planning leads to clearer quoting, fewer documentation surprises, and a cleaner path from first article review to repeatable production.
If the inspection scope is unclear, you can request a technical review before quoting so the drawing, critical features, and reporting needs can be reviewed together.
How Langk Machining Reviews Inspection Requirements
At Langk Machining, inspection review starts before quoting when the drawing or RFQ includes tight tolerances, GD&T callouts, critical features, or documentation requirements.
01
Identify Critical Features
We first review which features affect fit, sealing, alignment, motion, repeatability, or customer approval.
02
Separate Inspection Levels
If the drawing does not identify inspection-critical dimensions, we usually separate features into standard-check dimensions, documented dimensions, and CMM-sensitive features before confirming the inspection scope.
03
Confirm Inspection Scope
Based on project requirements, inspection support is planned and coordinated through standard dimensional checks, CMM measurement coordination, FAI documentation support, and review of customer-specific reporting needs when required.We first review which features affect fit, sealing, alignment, motion, repeatability, or customer approval.
If the RFQ only says “full inspection” or “CMM report required,” we clarify the intended scope before quoting when needed.
The goal is not to make the inspection process more complicated. The goal is to align inspection effort with the actual risk and approval requirement of the part.
Better inspection planning leads to clearer quoting, fewer documentation surprises, and a cleaner path from first article review to repeatable production.
If the inspection scope is unclear, you can request a technical review before quoting so the drawing, critical features, and reporting needs can be reviewed together.
Conclusion & Next Steps
FAI and CMM inspection are not interchangeable.
FAI is a first article verification process. CMM inspection is a measurement method that may support FAI or stand alone as a selected dimensional report.
For buyers, the most important step is to define what actually needs documented inspection before the RFQ is quoted. This includes critical features, drawing revision, reporting format, material or finish certificates, measurement method, and whether final inspection should happen before or after post-machining processes.
Clear inspection requirements do more than protect quality. They reduce quoting assumptions, prevent late-stage documentation issues, reduce measurement disagreement, and help suppliers plan inspection work realistically.
Need an Inspection Scope Review Before Quoting?
If your drawing includes tight tolerances, GD&T callouts, critical features, or unclear reporting requirements, we can review the inspection scope before quoting.